Start with the Complete Process Flow
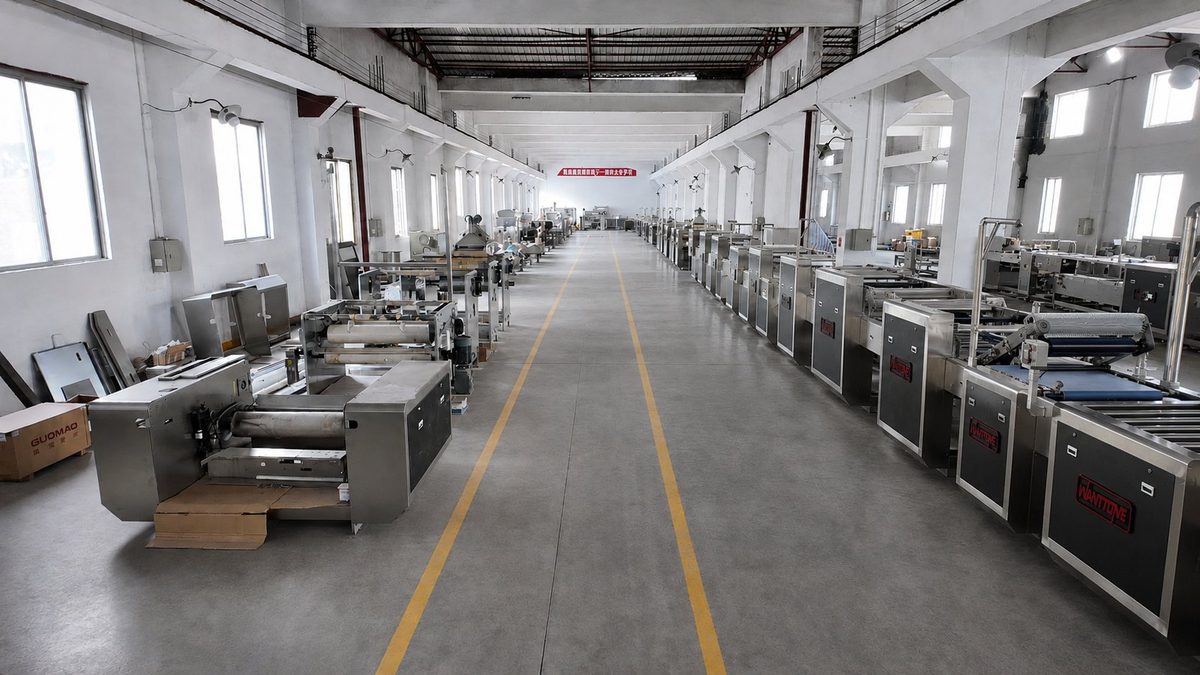
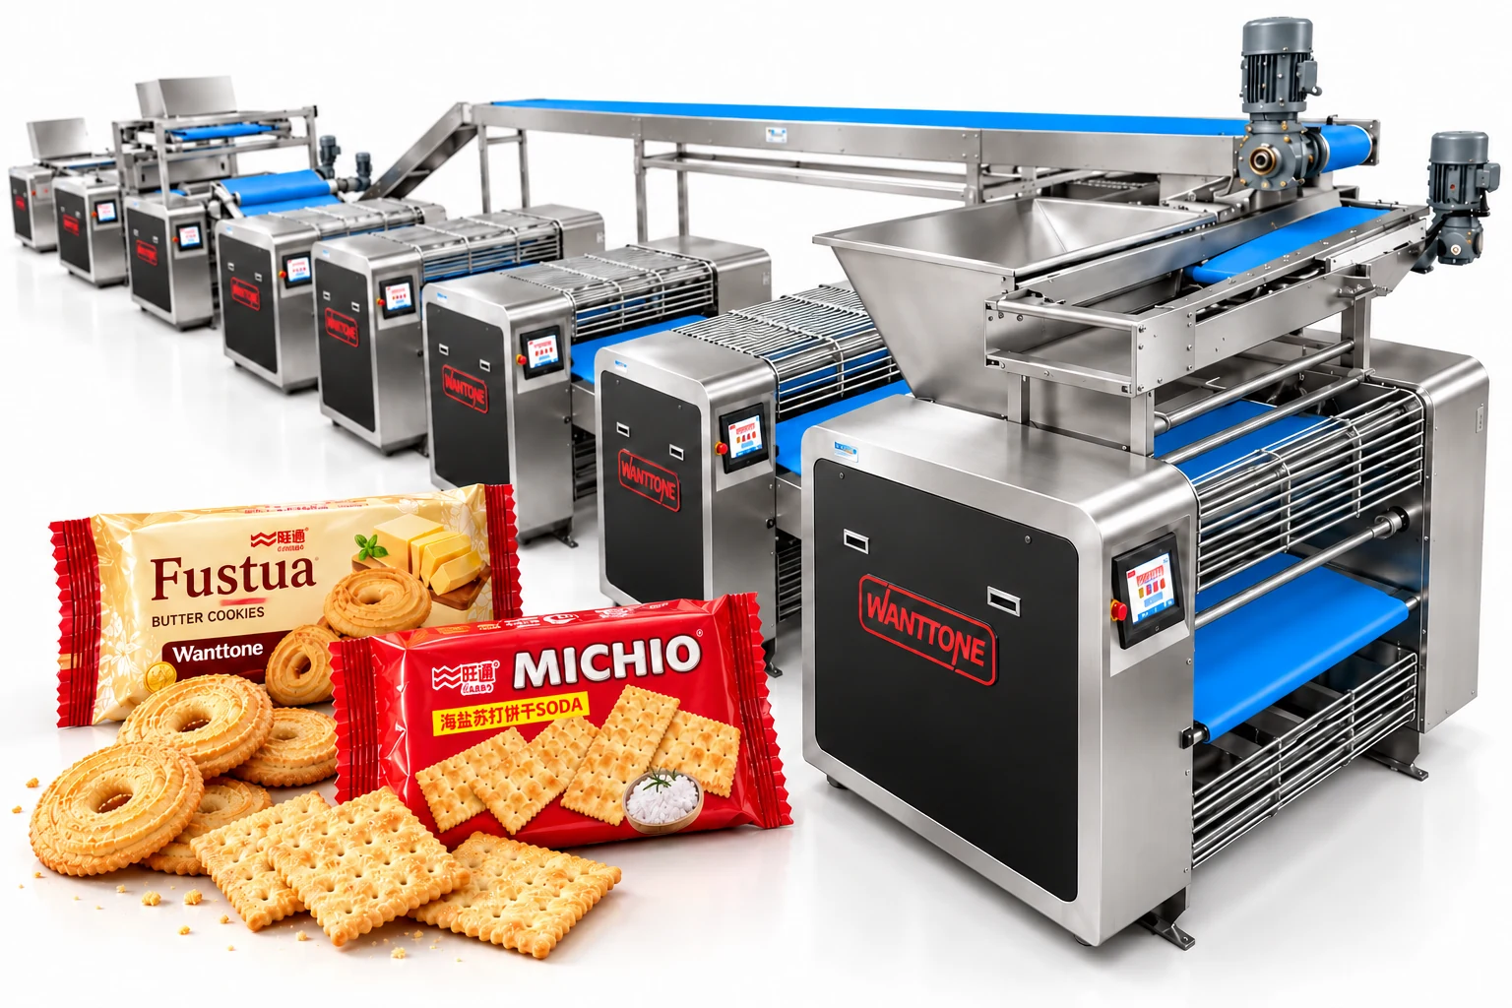
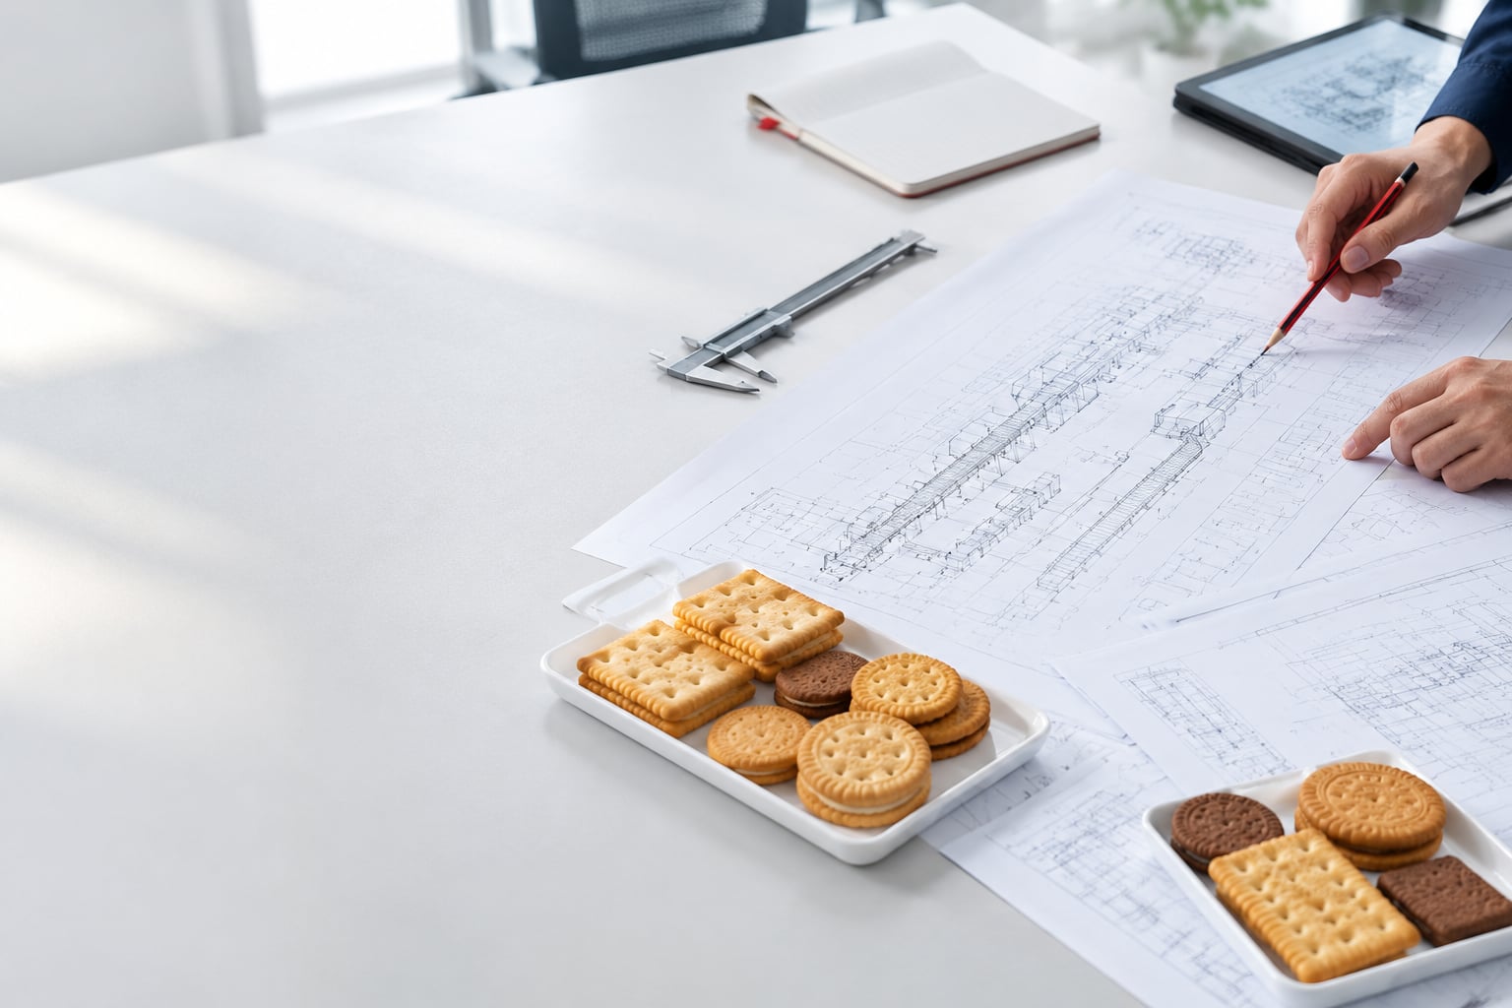
A useful layout begins with the route from ingredient receiving to finished-product dispatch. Mixing, forming, baking, cooling, handling and packaging should operate as one connected system rather than a collection of machines placed wherever space is available.
Map the direction, elevation and transfer method at every handoff. Straightforward product movement reduces breakage, manual handling and the number of conveyors needed to connect separate process stages.
- Ingredient receiving and storage
- Mixing and dough transfer
- Forming, baking and cooling
- Packaging and finished-goods dispatch
Separate Product, People and Logistics Routes
Raw materials, operators, maintenance teams and finished goods do not need to follow the same path through the building. Separating these movements supports hygiene control and prevents forklifts, pallets and production staff from competing for the same narrow aisle.
Define personnel entrances, changing areas, material transfer points and warehouse routes before finalizing equipment orientation. The objective is a factory that remains orderly during normal production, cleaning and shift changes.
- Personnel and hygiene access
- Raw-material delivery route
- Packaging-material supply
- Finished-product and waste removal
Plan Utilities and Maintenance Access Together
Gas, electricity, compressed air, water, drainage and exhaust requirements should be coordinated with the equipment layout. Shorter utility runs can reduce installation cost, but connections must remain accessible for inspection and service.
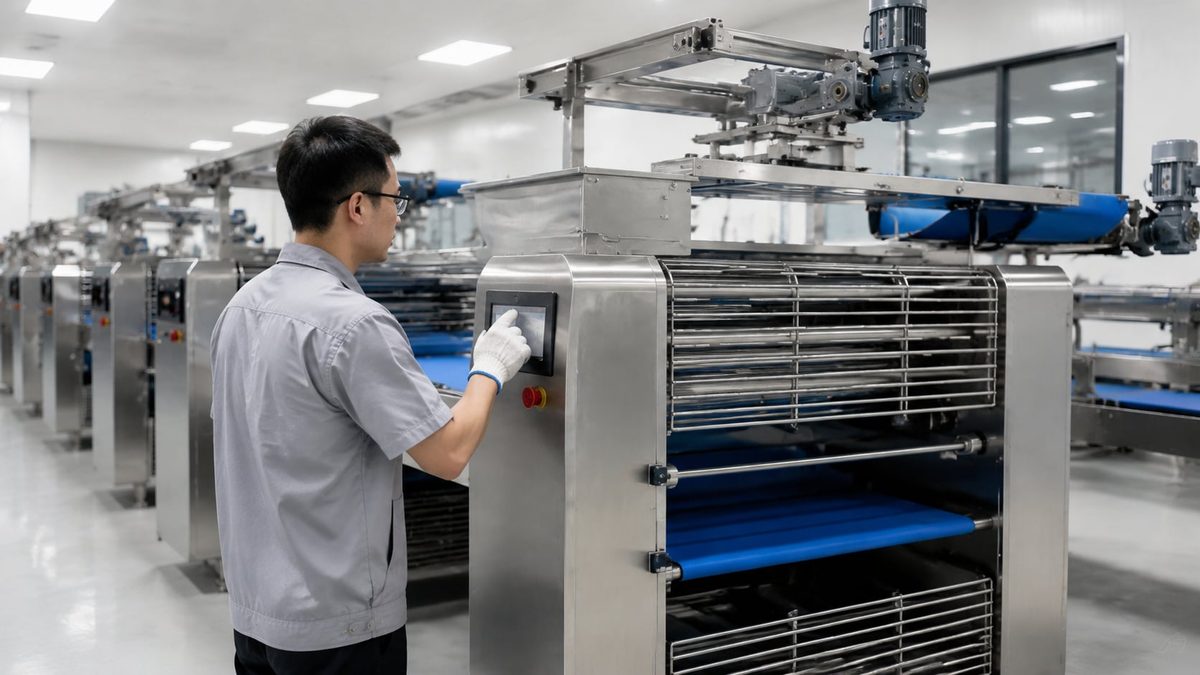
Leave practical clearance around drives, burners, control panels, access doors and removable machine parts. A compact drawing is not efficient if routine maintenance requires moving adjacent equipment or interrupting the whole line.
- Main utility connection points
- Drainage and cleaning water
- Exhaust and heat management
- Service and emergency clearances
Reserve a Credible Expansion Path
Future growth should be reflected in the building and utility plan without making the first phase unnecessarily expensive. Expansion may require a second forming section, additional cooling, faster packaging or another complete line.
Identify the most likely constraint and protect the space needed to address it. A clear expansion zone, spare electrical capacity and an unobstructed logistics route are usually more valuable than undefined empty floor area.
- Likely future bottleneck
- Reserved equipment footprint
- Utility and structural allowance
- Future warehouse and dispatch capacity
Wanttone Project Team
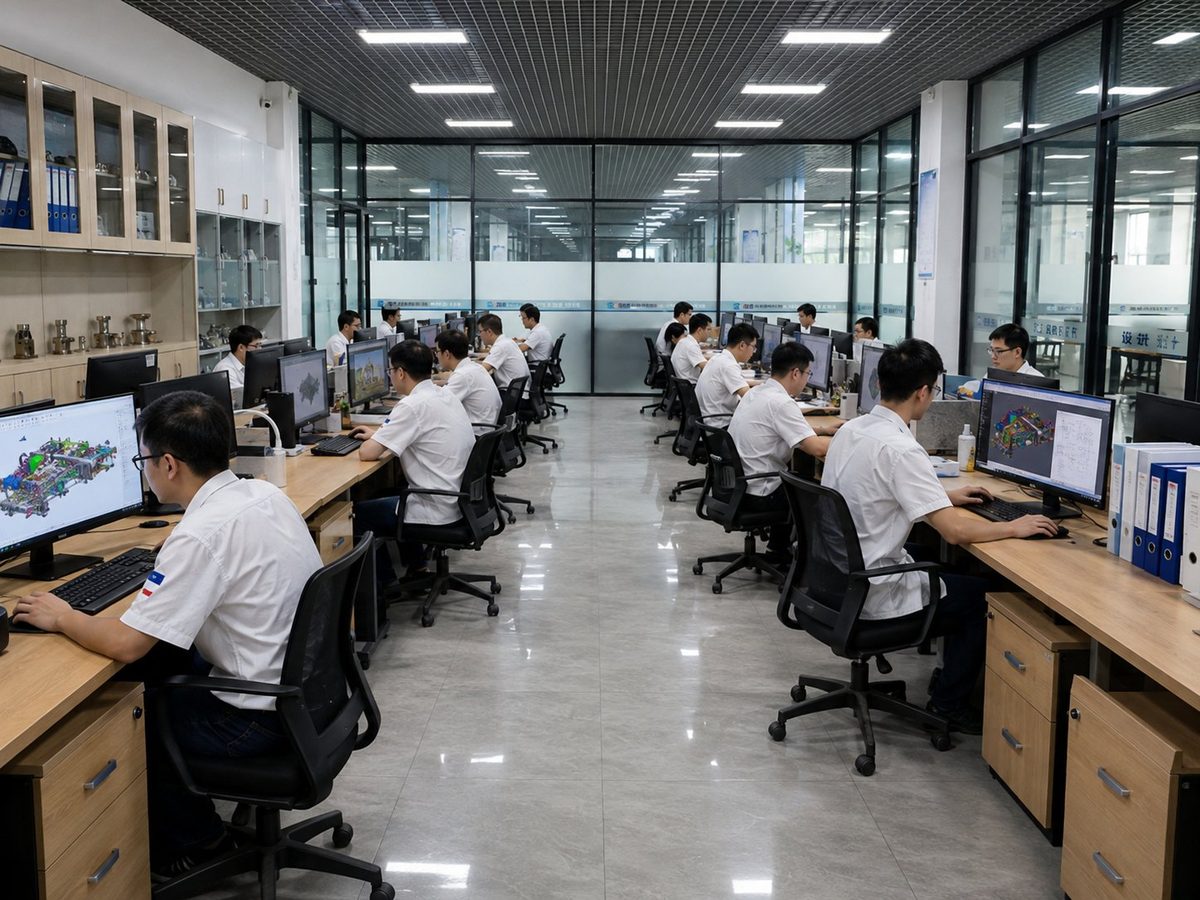
Wanttone’s engineering and project teams prepare practical guidance on biscuit machinery, production-line planning and factory requirements.